PROPERTY DETAIL
OVERVIEW
-
Prime and private setting with impressive vineyard and mountain views
-
Located within the Zinfandel Lane Property Owner’s Association
-
Property was purchased by current owners on August 15, 2018
-
Parcel size: 5.33 +/- acre to be created via a lot line adjustment (in process)
-
Contiguous 5 +/- acre parcel also available for purchase
-
Main residence: Single story 4,932 +/- sq. ft., 4 bedroom ensuites, 2 half baths, great room, library, office; interior renovated in 2021 by Grassi & Assoc.
-
Guest house/pool house: 1,000 +/- sq. ft. 1 bedroom ensuite, additional full pool bath, spacious indoor/outdoor living room
-
Attached oversized three-car garage
-
Heated in-ground pool with automatic cover and separate heated spa
-
Inviting outdoor entertaining areas
-
Gorgeous gardens and curated landscaping
-
Double gated entrance with keyed and remote access
-
Exterior renovation in 2022 managed by Grassi: included all landscaping, new landscape irrigation, re-stuccoing of 75% of the house, new driveway and walkway gates, new stone patios around the pool, and replacement of all pool/spa systems
-
2.94 +/- acre Sauvignon Blanc boutique vineyard
-
Central Napa Valley location with easy access to the San Francisco Bay Area
PRIME LOCATION
-
Zinfandel Lane Property Owners’ Association: A desirable Napa Valley neighborhood of scenic vineyards and distinctive homes
-
Formed in 1992
-
Gated community with entrance on Zinfandel Lane
-
10 home sites allowed
-
There are currently 6 homes within the POA; the remaining 4 home sites are planted to wine grapes
-
-
Six minutes to downtown St. Helena
-
Eleven minutes to world class restaurants in Yountville (French Laundry, R+D Kitchen, Bouchon Bakery)
-
Twenty minutes to Trancas Street in Napa (Nob Hill Foods, Providence Medical Center, Whole Foods, Trader Joes)
-
Thirty minutes to Napa airport with JSX and private jet service
-
Convenient access to downtown San Francisco and SF International Airport
MAIN RESIDENCE
Exterior
-
Integral color stucco
-
Mediterranean style clay tile roof
-
Metal clad exterior windows and doors
-
Many doors have separate screen doors
-
Rocky Mountain door hardware
Interior Features
-
Antique Eucalyptus wood flooring reclaimed from a monastery in Australia
-
Plaster walls finished by TBC Plaster Artisans (https://tbcplaster.com ) with special through-color lime plaster
-
Solid core alder interior doors
-
Large scale custom millwork
-
Custom draperies and shades
-
Recessed LED and halogen lighting
-
Overhead ceiling fans in many rooms
-
Seamless indoor/outdoor transitions
Entry
-
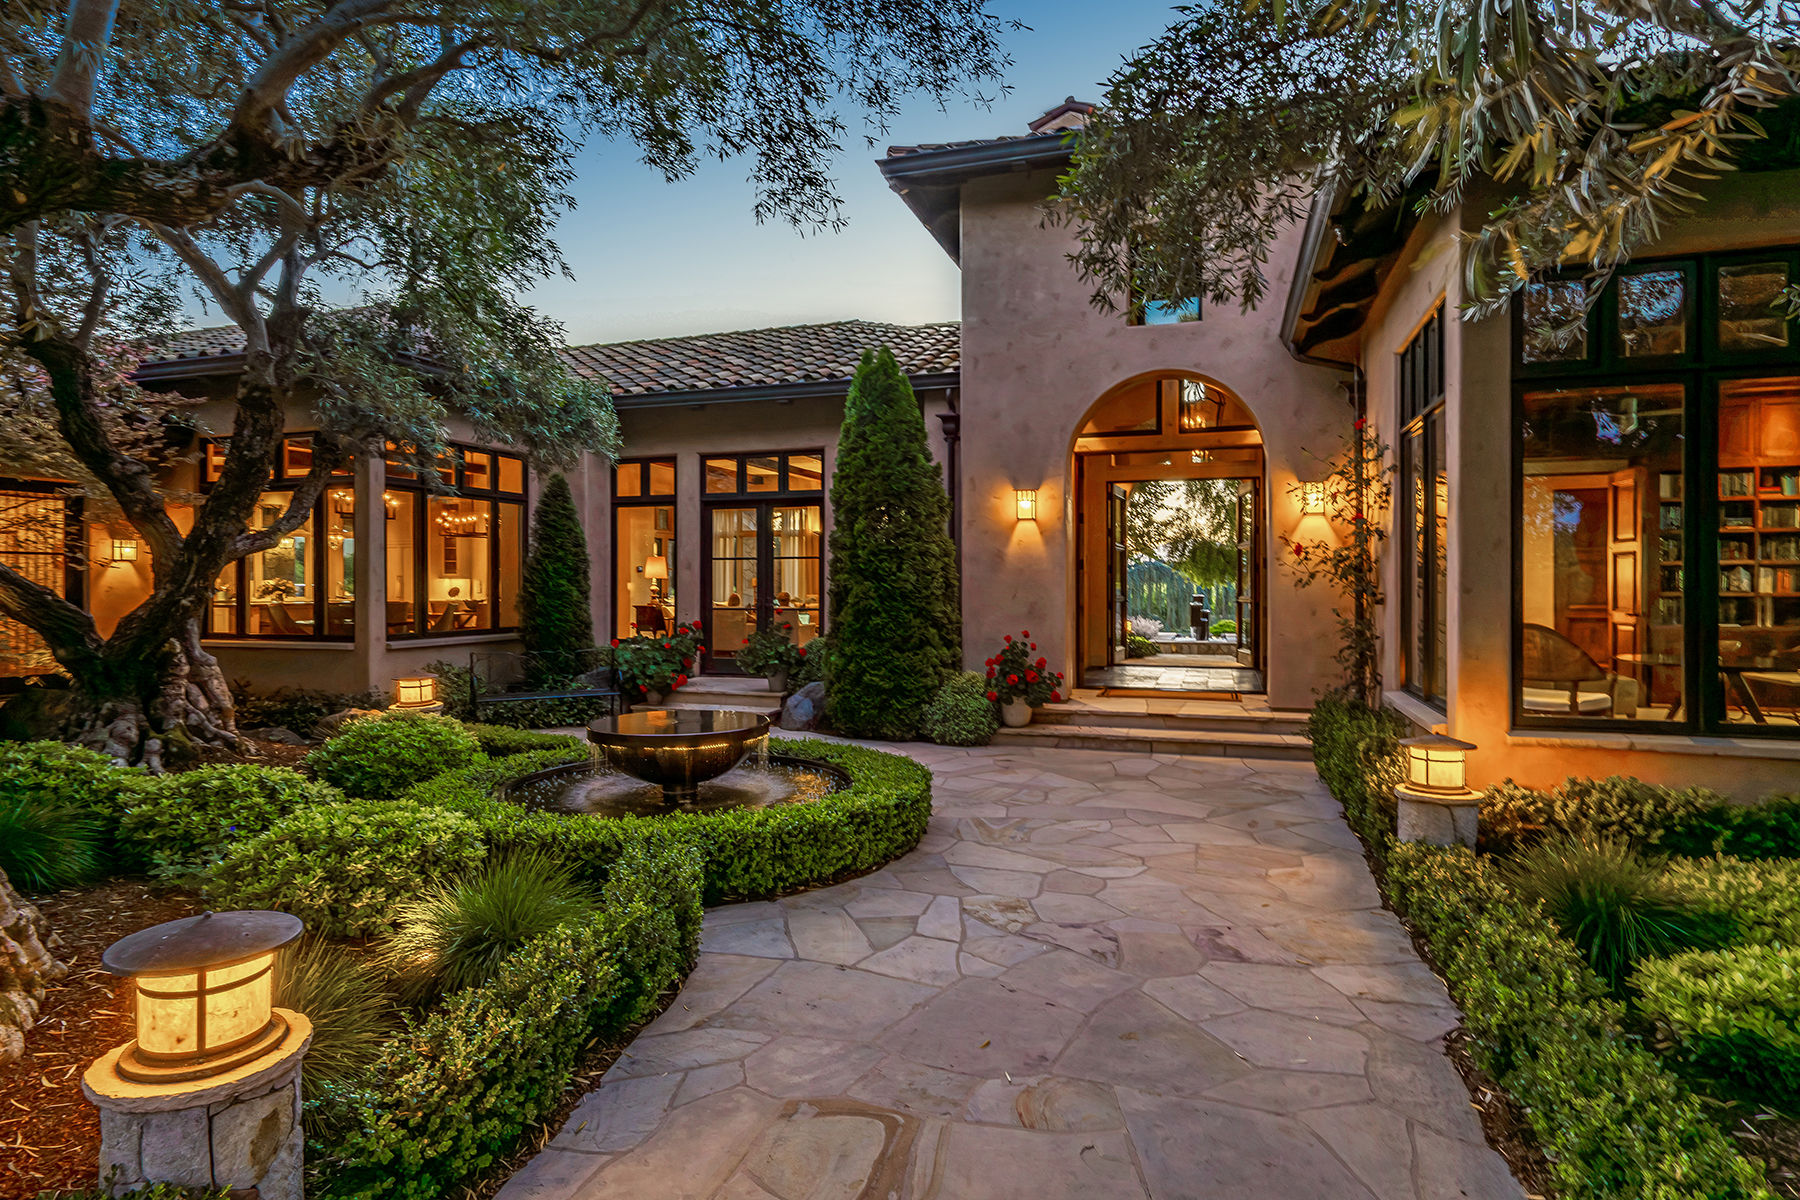
Gated entry into a lush landscaped courtyard with flagstone pathway leading to the front entrance
-
Custom alder floor-to-ceiling double entry wood doors from the courtyard and a second set leading to the pool and patio
-
Slate floor
Great Room Kitchen
-
Custom soft close cabinetry with smart storage
-
60” dual fuel Viking natural gas range with double oven, 6 burners, griddle, grill, and wall mount pot filler with super steel infinity finish
-
Wolf Pro vent and custom hood with plaster finish and white oak beam trim from a 19th century Pennsylvania Amish barn
-
48” Subzero side-by-side refrigerator and freezer with cabinet front
-
24” Subzero double refrigerator drawers with cabinet front
-
30” Subzero wine tower with cabinet and glass front
-
Two Miele dishwashers with cabinet front
-
Double undermount stainless steel sink with Grohe single handle faucet in super steel infinity finish, soap dispenser, and InSinkErator disposal
-
Large scale island with handsome walnut counter and hidden storage cabinets
-
Stainless steel undermount bar sink with Grohe single handle faucet in super steel infinity finish
-
InSinkerator Pro disposal
-
Sharp stainless steel microwave drawer
-
-
Separate pantry with floor-to-ceiling open shelving
Great Room and Living Space
-
Open concept, great for indoor/outdoor entertainment
-
Dining
-
Abundant space for large scale formal dining
-
Built-in buffet cabinet
-
Separate breakfast dining area with courtyard views
-
Gregorius Pineo bronze chandeliers above dining table and breakfast dining
-
-
Living
-
Light filled room with multiple large scale view windows on the north and south side
-
Custom Maple built-in cabinets with touch-to-open doors and custom finish by Jitner Painting
-
Gas burning fireplace with limestone surround and white oak beam mantle from a 19th century Pennsylvania Amish barn
-
Entry Hall Powder Room
-
Open, single vanity with hand hammered metal sink, polished nickel faucets, dark granite counter, hinged mirror and sconce lighting above
-
Stone floor with decorative basketweave and mosaic inlay
Library
-
Large corner windows with views of the front courtyard
-
Gas fireplace with honed stone surround
-
Wood plank and beam ceiling
-
Ceiling fans
-
Built-in media and storage with Samsung TV, open shelving, drawers, and cabinets.
-
Secret door to the office
Primary Suite
-
Large scale bedroom suite designed for comfort
-
Tall windows with views to the pool
-
Two sets of French doors with over-head transom windows leading to a private courtyard with flagstone patio and romantic lighted fountain
-
Open beam ceiling
-
Arched entry to hallway accessing a walk-in closet with built-in storage and a full dressing room with central pendant lighting, built-in dresser, mirror and abundant clothing storage
-
En-suite bathroom
-
Ultra lux design with wood beam ceiling and gorgeous marble inlay floors
-
Elegant double vanity with custom cabinetry, display case, polished marble counter, under-mount porcelain sinks, Rohl satin nickel faucets, and sconce lighting
-
Alcove with 36” x 65” drop-in soaking tub with Rohl satin nickel deck mount tub filler and polished marble tub deck
-
Spacious shower with honed porcelain tile surround, mini- mosaic tile floor, Palladian satin nickel shower head and wand with thermostatic control, grab bar, shampoo nook, and infinity drain
-
Water closet with Farnham porcelain mini pedestal sink, Pendelton satin nickel faucet and Toto Washlet electronic bidet toilet
-
Dual glass lantern pendants
-
Direct access to private primary suite courtyard
-
Office
-
Accessed from the primary suite
-
Wood plank and wood beam ceiling with central ceiling pendant
-
Built-in open shelving
-
Built-in Cherry file cabinets
-
Secret access to the library
Guest Wing Powder Room
-
Single vanity with natural Cherry wood cabinetry, porcelain sink, black slate tile counter, and vertical sconces above
-
Slate tile floor
Three Guest Suites
-
Wall-to-wall carpeting
-
Sliding louvered door closets
-
Central ceiling fans
-
West-facing suites have French door access to a private terrace with fountain and vineyard views
-
En-suite bathrooms
-
Single vanity with natural Cherry wood cabinetry, porcelain sink, white tile counter and sconce lighting
-
Shower over tub with white tile surround and polished chrome fixtures
-
Laundry Area
-
Custom cabinetry with abundant storage
-
Electrolux front loading washer and steam dryer
-
Stainless steel undermount bar sink with Grohe Concetto single handle faucet in Star Light chrome finish and soap dispenser
-
Spacious stone folding counter
Garage
-
Oversized 3-car side-by-side garage
-
A full wall of built-in storage
-
Extra storage closet
-
Whirlpool front loading washer and dryer
-
Kenmore refrigerator/freezer
GUEST HOUSE/POOL HOUSE
Indoor/Outdoor Living Room
-
Pocketing glass sliders to access front terrace and pool deck
-
Polished concrete floors
-
Wood beam ceiling and central ceiling fan
-
Built-in Cherry media center with cabinet storage and Samsung TV
-
Wet bar with stainless steel under-mount sink and goose neck faucet, honed concrete counter, Bosch dishwasher, KitchenAid microwave, SubZero mini refrigerator, cabinet storage and under cabinet lighting
Bedroom Suite
-
Polished concrete floors
-
Wood beam ceiling and central ceiling fan
-
Closet with built-in hanging and drawer storage
-
En-suite bathroom
-
Double vanity with natural wood cabinet, white tile counter, porcelain sinks and chrome faucets
-
Shower over jetted tub with white tile surround and polished chrome shower head and wand
-
White tile walls and floor
-
Private water closet
-
Pool Bathroom
-
Single vanity with blue tile counter, porcelain sink and vertical wall sconces
-
Blue mosaic tile floor
-
Walk-in shower with blue tile surround, shampoo nook and polished chrome shower head and wand
OUTDOOR LIVING
-
Idyllic vineyard and mountain views
-
Expansive private patios and covered terraces for outdoor enjoyment
-
Pool/Spa
-
Serviced weekly, year-round by Paradise Pools
-
All pool equipment and plumbing replaced in 2021
-
UV lights added in 2021 for both pool and spa systems
-
Spa, pool cover and sump pumps replaced in 2022
-
Gas heated
-
Geothermal well provides supplemental heating
-
Controls are Wi-Fi connected via Pentair app
-
-
Private outdoor shower near guest/pool house with rain style shower head
-
Bronze Fountains: at the pool and front courtyard, designed and sculpted by renowned artist Archie Held (https://www.archieheld.com/clients.html ). The front courtyard fountain is lighted at night.
-
Two additional fountains; a lighted fountain at primary bedroom courtyard and another fountain outside the west guest suites
-
West-facing kitchen terrace with sunset views, wood burning fireplace, automatic shades, Viking barbecue, 2 burner cook top and bar sink
-
Beautiful stone walls, flagstone pathways, established trees and spectacular gardens including separate cutting and rose gardens
-
Six 130-year-old Sevillano Olive trees
-
Atlas Weeping Blue Cedar specimen tree northwest of pool
-
Spacious lawn area with vineyard and mountain views
-
Extensive outdoor lighting with programmable control
VINEYARD
-
Sauvignon Blanc: 2.94 +/- acres
-
August 2022: replanted to proprietary Vineyard 29 SB clone
-
039-16 root stock
-
8 x 4 and 6.5 x 4 spacing
-
-
Farm Management: Pete Richmond, Silverado Farming Company since 2014
INFRASTRUCTURE AND SERVICES
-
Water Supply, Filtration, and Purification
-
Two wells for home use
-
Third well to be dedicated to the separate vacant land parcel
-
Water purification includes two water softeners, whole-house R/O, UV light, calcite pH control
-
Serviced 2X per year by North Coast Waterworks
-
Essentially “bottled water” throughout the house
-
10,000-gallon water storage tank
-
Irrigation for gardens and vineyard uses filtered well water
-
Fire hydrant in driveway courtyard supplied by the water storage tank; a city fire hydrant is located on Zinfandel Lane about 100 yards from the house
-
-
Gas: PG&E natural gas
-
Generator
-
100 kW diesel (fuel supplied by Napa Valley Petroleum)
-
Serviced 2X per year (Leete Generators)
-
Covers entire house, garden, pool and vineyard in case of an outage
-
-
Solar Panels
-
Installed approximately 2004 by Thern Electric & Solar
-
One inverter replaced in 2025
-
-
HVAC System
-
4 units: master wing, great room, guest wing, guest house
-
Great room & guest wing units replaced in 2021
-
Serviced every 6 months by Bell Products
-
-
Hot water heaters
-
4 units, all replaced in 2024
-
-
Modern Day central vacuum system
-
Engineered Septic System
-
Serviced every 6 months by McCollum Engineering
-
Three new septic access ports installed in 2025
-
-
Waste Disposal
-
Upper Valley Waste Disposal
-
Weekly for garbage, compost and recycling
-
-
Gate Installations and Operation
-
Jensen’s Ornamental: new driveway and front door walkway gates installed in 2022
-
-
Alarm System
-
Window and doors alarmed
-
Motion detectors in Great Room and Master Bedroom
-
12 outside surveillance cameras
-
Camera monitor located in guest wing utility closet
-
Installed, serviced and monitored by Silverado Alarm Co.
-
-
Music System
-
Sonos
-
Sonos Speakers: Great Room; Master Bed, Bath and Courtyard; Library. Outside: West Patio, Back Veranda and Pool; Guest House inside and outside
-
-
Internet/Cable TV/Phone
-
Comcast
-
Internet, Wi-Fi and Sonos Systems installed and maintained by Polaris Consulting
-
-
Pest Control: Quarterly service by Bob & Duff
-
Landscaping
-
Weekly service by Clerici Landscape Management since 2002
-
46 new zones of irrigation run by Hydrawise controller (WIFI operation)
-